On 3 November 2026, the regional environmental authority, DREAL, published the Ermitage Sud environmental application. It shows where new buildings could go alongside existing homes. If the view, privacy or garage access matters to your purchase, start with the site plan and cross-section. Then ask the town hall which version of the project to check for your address.
Where is Ermitage Sud in Villeneuve-Loubet and what is planned?
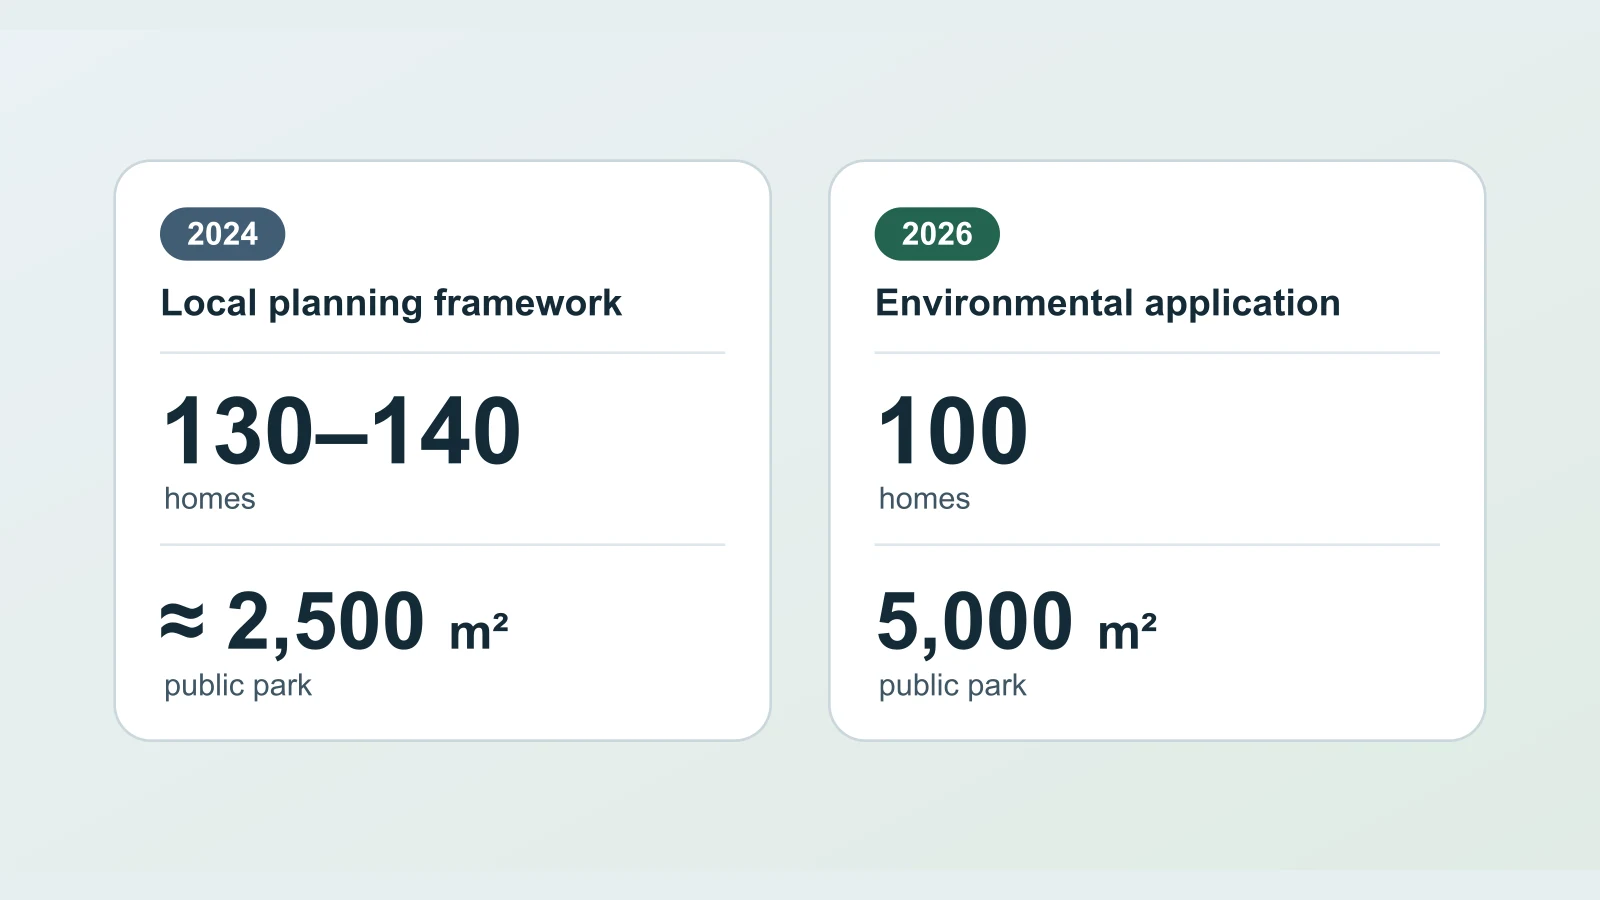
Ermitage Sud is in the Bermone neighbourhood, on the west side of avenue de la Bermone, west of the A8 and near the boundary with Cagnes-sur-Mer. The 2026 application proposes 100 homes in four buildings 12–15 m high and a 5,000 m² public park. These figures describe the applicant’s proposal. The final scheme remains to be confirmed.
| Document | What it says |
|---|---|
| Local planning framework approved on 28 March 2024 | Around 130–140 homes, a public park of about 2,500 m² and space for shops and services. |
| Environmental application published on 3 November 2026 | 100 homes and a 5,000 m² park. The applicant dropped ground-floor shops and services and removed the widening of avenue de la Bermone from its proposal. |
The applicant revised its proposal after identifying areas of botanical interest. Ask the town hall how the proposal for 100 homes relates to the local planning framework.
The local planning framework lists plots AR 82, 83, 84, 284 and 286, based on the June 2023 cadastral records. Check these references against the current map for your chosen address. Figure 26 labels the park in the northern part of the southern project. The location plan shows Ermitage Nord separately. It has its own planning file. Location and cross-section, p. 13 · Revised layout, p. 38.
As of 10 November 2026, the documents reviewed do not confirm a street number for the future buildings. You can already contact the town hall using Ermitage Sud, avenue de la Bermone, 06270 Villeneuve-Loubet, and the plot references in the local planning framework. For a neighbouring property, add its own address and plot reference. PDF, p. 7 · Town hall.
View the site on Google Maps. The pin marks the approximate centre of the five plots, about 1 km in a straight line from the open seafront using the Shom–IGN coastline. The location of the future entrance remains unconfirmed. From a point on avenue de la Bermone, Google Maps showed a 1.3 km walk to the public Plage du Loup. Walking directions.
Discuss the details with IMMO BTCWhen will the park proposed for Ermitage Sud in Villeneuve-Loubet open?
The opening date of the Ermitage Sud park in Villeneuve-Loubet has yet to be confirmed. The applicant proposes a 5,000 m² public park. If it matters to your purchase, ask the town hall where the entrance is planned and how you would reach it on foot from the property.
The tourist office already lists an Ermitage nature park of around 3,000 m² on avenue de la Bermone. Its map pin is close to a plot boundary in the local planning framework. A pin does not establish the park boundary. The documents reviewed do not establish how the existing park relates to the 5,000 m² in the application. Tourist office listing.
The layout marks the park’s location. For day-to-day use, also check the entrance, gradient and road crossing. Compare the route you can take today with the proposed one. The target date for completing the homes does not set an opening date for the park. Park and building layout, Figure 26.
Discuss the details with IMMO BTCIs there a building permit for Ermitage Sud in Villeneuve-Loubet?
The documents reviewed do not establish the number or status of a building permit for Ermitage Sud in Villeneuve-Loubet. The council approved a local plan amendment in 2024. In November 2026, DREAL is taking comments on an application for a protected species exemption. Ask the town hall separately about the building permit and the plans that go with it.
DREAL says an order from the prefect is required. Where the works require a protected species exemption, a building permit cannot be acted on before the exemption is granted. Ask the planning service whether it has registered a building permit application and whether a decision has been made. If a permit has been issued, request the reference, date and available plans. DREAL notice · Article L425-15 of the French Urban Planning Code · Town hall planning service.
The applicant’s timetable envisages site preparation in late 2027, construction starting in 2028, around 18 months of work and completion of the homes in 2029. If your purchase depends on using the property without disruption at a particular time, check those estimates against the latest decision and available construction schedule. Keep the dates open until you have those documents. Applicant’s timetable, p. 14.
Discuss the details with IMMO BTCWhen will prices for Ermitage Sud homes in Villeneuve-Loubet be announced?
As of 10 November 2026, the sources reviewed give neither prices nor a sales launch date for Ermitage Sud in Villeneuve-Loubet. The environmental application lists 60 market-rate homes out of 100. The applicant’s timetable envisages construction starting in 2028 and completion in 2029. It gives no sales dates.
You can already ask the town hall planning team whether a developer for the market-rate homes has been named and a sales launch date announced. When sales open, ask the seller for prices by unit. If the seller offers a reservation agreement for an off-plan sale (VEFA), it must state the expected price of the chosen home and any applicable terms for revising it. Housing mix, p. 13 · Town hall planning team · Service Public on reservation agreements.
Discuss the details with IMMO BTCHow can you check the view and access of a property near Ermitage Sud in Villeneuve-Loubet?
Before buying near Ermitage Sud in Villeneuve-Loubet, compare the exact address with the proposed building positions, ground levels and site entrance. Check the view from the windows, the privacy of the terrace and the route to the garage. If the view, privacy or access affects what you would pay, ask for the plans before making an offer. If you have already made an offer, discuss the missing details with your notaire before the preliminary contract.
- Locate both plots. Identify the property and the project plot. Find the nearest building, its position relative to the windows and the direction of the approach.
- Compare levels. Request the current site plan, elevations and a cross-section with heights. The proposed 12–15 m alone cannot establish what you would see or how much shade there might be. The slope, floor and orientation matter. Check where the windows face and how exposed the terrace is on site.
- Separate the routes. Check the future residents’ entrance, any proposed construction route and your current access separately. If the property fronts avenue de la Bermone, also ask about planning reservation V22 and its boundary. If current plans are missing, consider whether you are prepared to sign with access still unresolved.
Villeneuve-Loubet local plan · Site location and cross-section, p. 13.
Discuss the details with IMMO BTCHas the widening of avenue de la Bermone in Villeneuve-Loubet been dropped?
The Ermitage Sud applicant removed the widening of avenue de la Bermone from its proposal. The council’s 30 May 2025 list still records planning reservation V22, and its removal remains unconfirmed. The proposed 14 m is the total width of the road corridor. If the property fronts the avenue, ask the town hall for the reservation’s current status and how its boundary relates to the plot.
The documents do not establish when any road works would take place or whether your driveway would be affected. Ask the town hall for the applicable plan showing V22 alongside the property and for details of any separate road scheme. Council list, p. 5 · Revisions to the application, p. 37.
Discuss the details with IMMO BTCHow can you take part in the Ermitage Sud environmental consultation in Villeneuve-Loubet?
For Ermitage Sud in Villeneuve-Loubet, use the DREAL form to comment on the protected species application up to and including 30 November 2026. Identify the location on the plan, state what you observed and explain your question about the effects or proposed protection measures. Ask the town hall separately about the building permit and access to your property.
Open the form from the notice and check that it names Ermitage Sud. Keep a copy of your comment and any receipt. The procedure and deadlines for challenging a separate building permit require their own check. DREAL notice and form.
Discuss the details with IMMO BTCComparing properties
If you are comparing homes, use the guide to choosing a location and address on the French Riviera to check access, journeys and seasonal conditions. The Villeneuve-Loubet guide covers the wider town.
If you have found a property, send the link and your question about the view, terrace or access. We can discuss which plans to ask for and what to raise with your notaire or architect.
Sources and verification date
Documents checked on 10 November 2026.